What is AI visual inspection?
AI visual inspection is the use of machine-learning models, running on images from an industrial camera, to make an automated quality decision about a part on a production line. Instead of a human operator judging each part, the system captures a triggered image, analyses it, and returns a pass or fail result with a confidence score, fast enough to keep up with line speed.
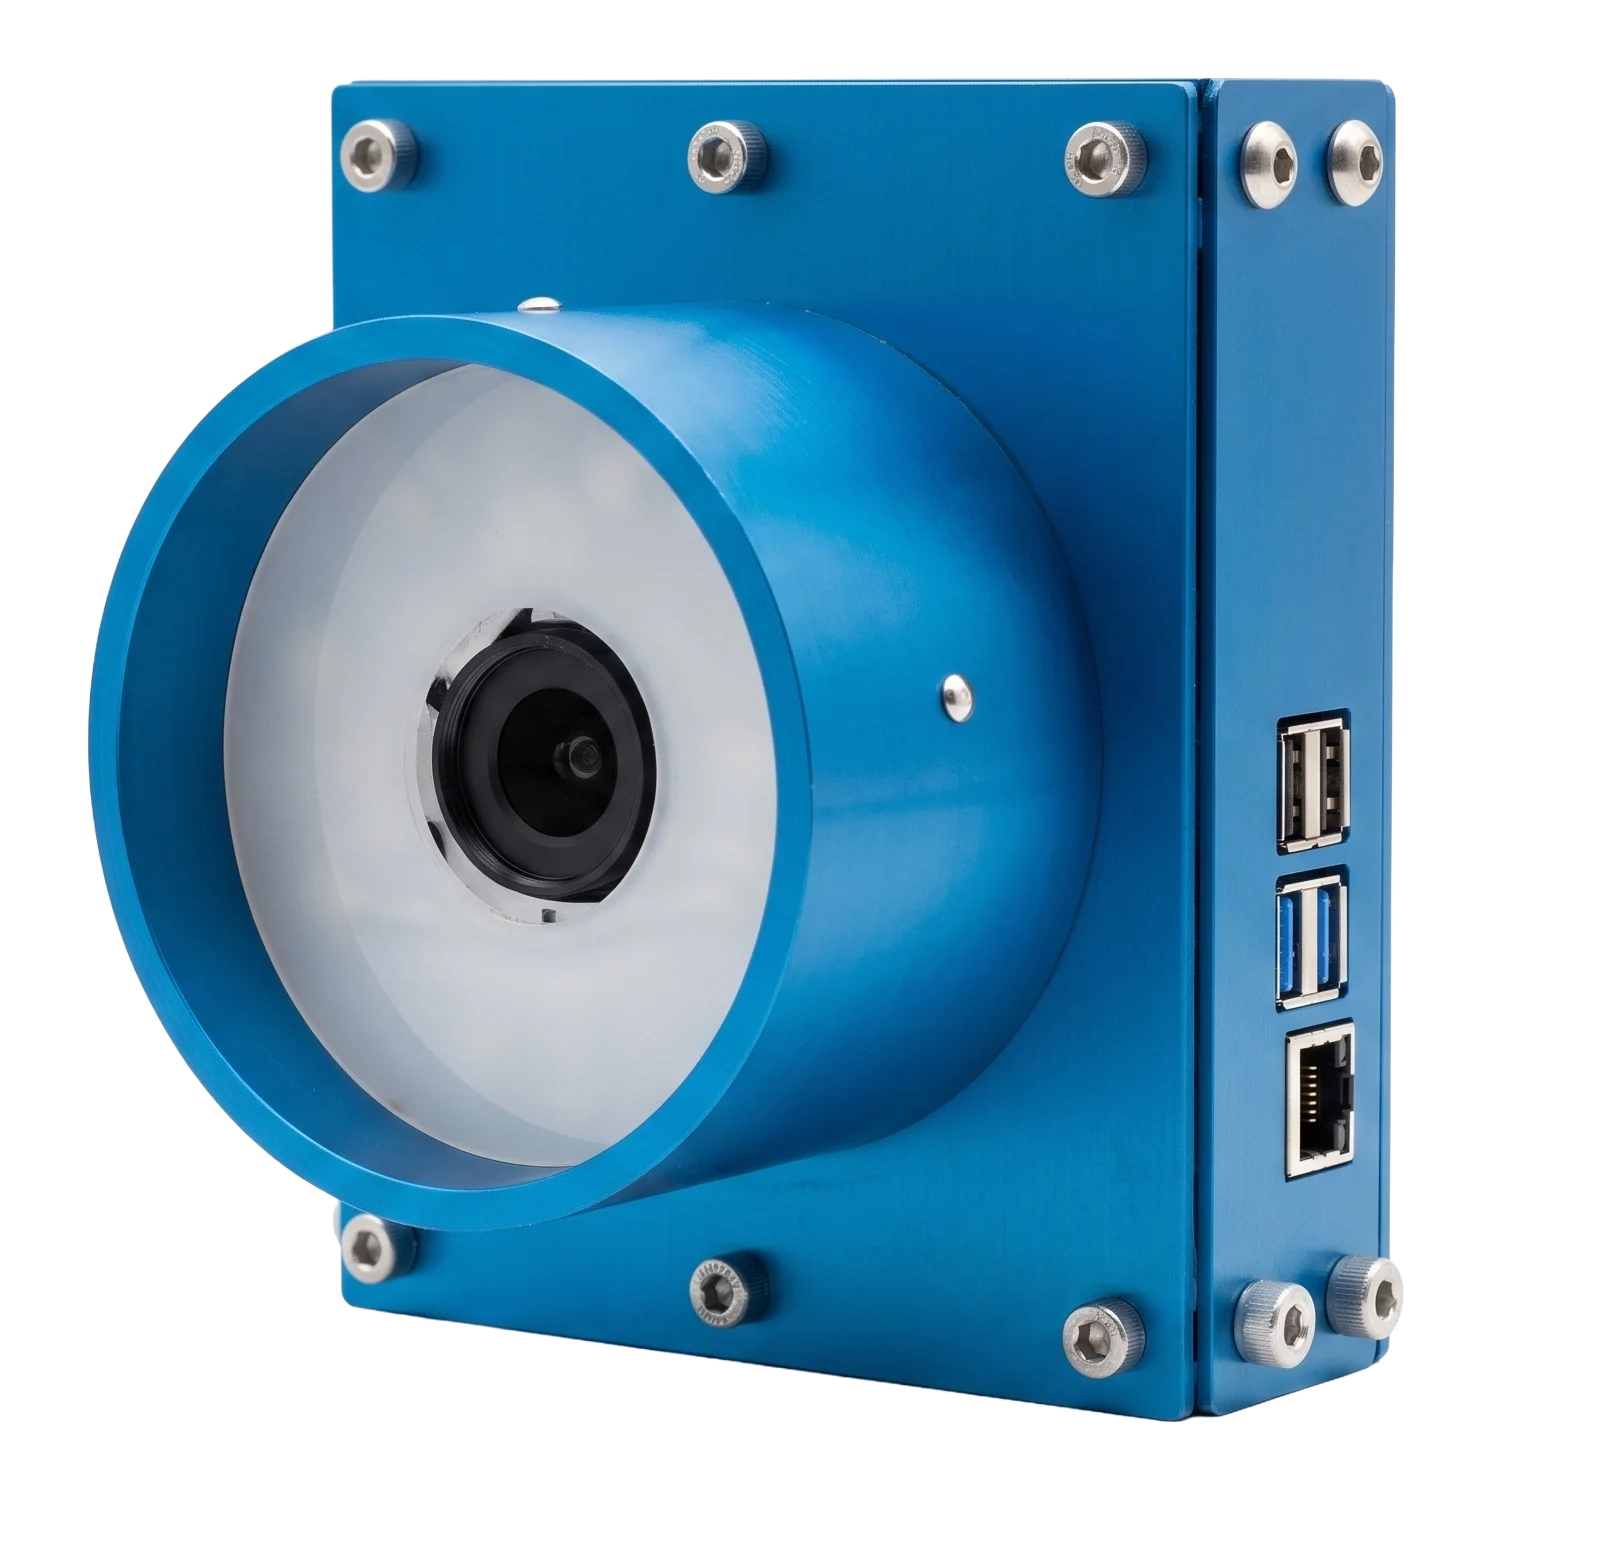
A complete system has four elements working together: a camera and lens sized to the part, controlled lighting that removes shadow and glare, a compute unit that runs the model, and inspection software that turns the model output into a signal the line can act on. Delivered as one package, the system installs at the inspection point without a separate vision-engineering project.
How does AI inspection differ from rule-based machine vision?
Rule-based machine vision follows fixed, hand-written rules and only works when the feature is well-defined and the lighting is stable. AI inspection instead learns the appearance of good (and, where useful, bad) parts from examples, so it handles variation, rare defects and complex surfaces that no fixed rule can describe.
| Dimension | Rule-based vision | AI inspection |
|---|---|---|
| How it works | Hand-written rules and thresholds | Learns from image examples |
| Best for | Barcodes, fixed dimensions, presence | Surface defects, rare anomalies, classification |
| Handles variation | Poorly, needs stable conditions | Well, tolerates natural variation |
| Rare / unseen defects | Misses what no rule describes | Flags deviation from the norm |
| Setup | Programming per feature | Training on sample images |
The two are complementary. A common 2024–2026 architecture pairs a rule-based pre-filter that catches the obvious cases with an AI second stage that classifies the grey zone, the borderline or rare defects a rule cannot express.
What is anomaly detection in visual inspection?
Anomaly detection learns only the appearance of good parts and flags anything that deviates from that learned population. It does not need examples of every possible defect, which matters because in real production, defects are rare and you rarely have a labelled image of each failure mode before it happens. It is the right tool when defects are hard to collect in advance, when new failure modes appear, and when the cost of missing an unusual defect is high.
What is few-shot learning in machine vision?
Few-shot learning trains a working inspection model from a handful of good parts, often around 20, instead of the thousands of images a traditional deep-learning model needs. The market norm is 200 to 500 good parts, which makes starting from about 20 a real advantage: it is the difference between a system commissioned in a single visit and one that needs a months-long data campaign. Combined with anomaly detection, "train on 20 good parts, flag the rest", it adapts to a new part quickly and still catches the defect nobody photographed in advance.
What is defect detection?
Defect detection finds known and unknown flaws on a part: surface defects such as scratches and contamination, structural damage such as cracks and fractures, and print or colour faults. It can run unsupervised (trained on good parts only, flagging anything abnormal) or supervised (trained on a small labelled set to name the specific defect type). The strongest systems offer both.
What is part recognition and classification?
Part recognition identifies which part or variant the camera is seeing, and classification assigns it to the correct category. On a mixed line this routes each part correctly, for example, telling a robot which program to run, without a manual changeover. Presence and assembly verification, and barcode, label and OCR reading, are related but separate inspection jobs; combined with recognition they tie the physical part to its record.
What is position and feature detection?
Position detection measures where a feature sits on a part, the coordinates of a hole, a protrusion or an edge, and feature detection locates and measures those features to a tolerance, in millimetres. Because the output is a number, not just a verdict, it feeds statistical process control.
Why run inspection on the edge instead of the cloud?
Edge inference runs the model on a compute unit at the line, so the image is analysed and the decision is made locally, in real time. Line-speed decisions cannot wait on network latency, and most factories will not send raw production imagery off site.
| Factor | Edge (on-device) | Cloud |
|---|---|---|
| Latency | Milliseconds, deterministic | Network-dependent, variable |
| Data privacy | Images stay in the factory | Images leave the site |
| Uptime | Runs even if the internet is down | Needs a live connection |
| Line integration | Direct PLC signalling | Extra hop and buffering |
What hardware does a vision inspection unit need?
A vision unit needs four matched components. Matching them to each other is what separates a reliable installation from one that drifts with line conditions. A global-shutter camera matters on moving lines, and lighting is often the single biggest factor in reliability.
| Component | Purpose | Key choice |
|---|---|---|
| Camera and lens | Capture the part sharply | Resolution, global shutter, lens mount |
| Lighting | Remove shadow and glare | Diffuse / directional / coaxial |
| Edge compute | Run the model in real time | GPU-class edge module |
| Enclosure | Survive the environment | IP rating, temperature range, mounting |
How does a vision unit integrate with the line?
The unit receives a trigger for each part, makes its decision, and sends a pass/fail result to the PLC over an industrial protocol or discrete I/O. A single cable to the PLC and one trigger source is enough to add inspection to most stations.
| Integration point | Method |
|---|---|
| Trigger | Encoder pulse, photoelectric sensor, or fixed interval |
| Line control (PLC) | PROFINET, EtherNet/IP, Modbus TCP, EtherCAT, OPC UA |
| Discrete signalling | Digital inputs/outputs, e.g. reject actuation |
| Robot cell | Program selection based on the recognition result |
| Monitoring | Web dashboard for remote status and results |
What accuracy and speed can AI inspection reach?
Modern AI inspection routinely reaches 99%+ accuracy at tens of milliseconds per part, but the numbers that matter are measured on your part. Two metrics tell most of the story: the F1-score and the false-negative rate.
| Metric | What it means | Why it matters |
|---|---|---|
| F1-score | Balance of precision and recall | Overall inspection quality |
| False-negative rate | Real defects that pass | Escape risk to the customer |
| False-positive rate | Good parts rejected | Wasted yield and rework |
| Cycle time | Milliseconds per part | Must keep up with line speed |
How much data does AI inspection need to train?
An anomaly-based, few-shot system can start from around 20 good reference parts, while a supervised classifier needs a small labelled set for each defect class it must name. The old assumption of thousands of labelled images is specific to traditional supervised deep learning. Because the data burden is small, the bottleneck moves to lighting and fixturing, a clean, repeatable image is now the harder half of the job.
From samples to model: where does training happen?
The samples are collected at the line, but the training run does not have to happen there. In Adente Vision's flow, about 20 good parts are captured in the guided setup software, the part region is marked, and the samples are uploaded; training and validation run at Adente, and the finished model is assigned to the station and downloaded from the software, within 48 hours. The line needs no machine-learning expertise and no training hardware, every model version is validated before it goes live, and the previous version stays available to fall back to.
How is a vision unit installed on a line?
The unit installs in roughly 30 minutes: mount the enclosure at the inspection point, aim the camera using the live preview in the setup software, pick the inspection mode and tolerance in the setup wizard, and wire the trigger and PLC. The unit weighs under nine kilograms, so one person handles the whole installation, and the solution partner owns the deployment from the first bolt to the first inspected part. The first samples are collected in the same visit; the trained model lands on the station within 48 hours.
Which industries use AI visual inspection?
AI visual inspection is used across discrete manufacturing wherever quality is judged visually and line speed makes manual inspection unreliable. The strongest fit is any part with surface defects, rare anomalies, variant mixes or feature-position tolerances.
| Industry | Typical inspection |
|---|---|
| Automotive parts | Surface defects, weld inspection, assembly presence, part recognition |
| Electronics / PCB | Solder joint quality, missing components, orientation |
| Food and beverage | Fill level, label placement, cap seal, foreign-object detection |
| Pharmaceutical packaging | Blister completeness, label OCR, batch verification |
| Plastics and injection | Short-shot, flash, dimensional checks, colour uniformity |
| Metal stamping / machining | Burr, deformation, scratch inspection, dimensional gauging |
| Glass | Position of transparent and coated panels, edge and face location |
Four ways to buy machine vision: how to choose
There are four ways to buy machine vision, and the right choice depends on how custom your problem is and who will own the result. The key question is ownership: when one team selects and integrates the camera, the compute and the model as a single product, there is nothing left for you to glue together and no vendor lock-in on the AI.
| Approach | What you get | Trade-off |
|---|---|---|
| Off-the-shelf box | Fixed hardware + licensed AI | You adapt your problem to the box |
| Software-only | A smart model, no hardware | You still buy cameras and hire an integrator |
| System integrator | Third-party parts assembled | Bespoke, but nobody else can service it |
| Integrated unit | Camera, compute and model integrated as one product | Purpose-fit, single owner of the stack |
How does Adente Vision work?
Adente Vision ships as one package: camera, lighting, edge compute and the inspection software arrive together in an enclosure of Adente's own design and build, and install on the line in about thirty minutes. Which inspection job the station runs is chosen in the field, in the setup wizard; five modes ship pre-loaded. It detects defective parts, recognises and classifies the part it sees, and locates a hole or feature to the millimetre, for quality control and process improvement. The unit is engineered, assembled and supported as one product, the AI model and software are built in-house, and production images never leave the line; only the training samples you upload go to Adente.
| Parameter | Value |
|---|---|
| Inspection modes | Anomaly & Defect Detection · Assembly & Missing Part · Code Reading · Measurement · Part Identification |
| Training set | From 20 reference parts |
| Model turnaround | Under 48 hours |
| Measured latency | ~30 ms per part (field) |
| Connectivity | PROFINET · EtherNet/IP · Modbus TCP · EtherCAT · OPC UA · Digital I/O |
What makes Adente Vision different?
Adente Vision is differentiated by owning the full stack, hardware, software and AI, and by leading with proof rather than adjectives:
- Anomaly / rare-defect / few-shot focus: trains on good parts only, from 20 parts.
- One product, one team: the unit ships as one product in an enclosure of Adente’s own design and build; software, AI and support come from the same team, no lock-in.
- On-device, real-time: ~30 ms per part, production data stays in the factory, no cloud needed.
- Proven field metrics: 99.65% F1, 0.69% false-negative, model delivered in under 48 hours.
- Fast to deploy: installed in about 30 minutes by the solution partner.
Frequently asked questions
What is AI visual inspection?
AI visual inspection uses an industrial camera, controlled lighting and a machine-learning model to make an automated quality decision about a part on a production line, detecting defects, recognising and classifying parts, and measuring feature position in real time, with a confidence score on every cycle.
How is AI inspection different from rule-based machine vision?
Rule-based vision follows fixed hand-written rules and works only when features are well-defined and lighting is stable. AI inspection learns the appearance of good and bad parts from examples, so it handles variation, complex surfaces and rare defects. The two are often combined: a rule-based pre-filter plus an AI second stage.
What is anomaly detection in inspection?
Anomaly detection trains only on good parts and flags anything that deviates from that learned population. It does not need examples of every defect, which makes it ideal for rare or previously unseen failure modes where labelled defect images are not available in advance.
What is few-shot learning in machine vision?
Few-shot learning trains a working inspection model from a handful of good parts, often around 20, instead of the thousands of images a traditional deep-learning model needs. The market norm is 200 to 500 good parts, so starting from about 20 is a real advantage: install and sample collection done in a single visit, the model live within 48 hours, and a new part or variant added with a handful of reference parts.
How much training data does AI inspection need?
An anomaly-based, few-shot system can start from about 20 good reference parts. A supervised classifier needs a small labelled set for each defect class it must name. Modern methods do not require the thousands of labelled images associated with traditional supervised deep learning.
Why run inspection on the edge instead of the cloud?
Edge inference runs the model on a compute unit at the line, giving millisecond, deterministic decisions, keeping production images inside the factory, and working even without an internet connection. Line-speed inspection cannot depend on network latency.
What accuracy can AI visual inspection achieve?
Modern systems routinely reach 99%+ accuracy at tens of milliseconds per part. The meaningful metrics are the F1-score and the false-negative rate, measured on your part. As a reference, a delivered cap-inspection cell reached a 99.65% F1-score and a 0.69% false-negative rate at ~30 ms per part.
How fast can a vision unit be installed?
The unit installs in about 30 minutes: mount the enclosure, aim the camera using the live preview in the setup software, pick the inspection mode in the setup wizard, and wire the trigger and PLC. Samples collected on the line are uploaded to Adente for training, and the model lands on the station within 48 hours.
Which industries use AI visual inspection?
Automotive, electronics and PCB, food and beverage, pharmaceutical packaging, plastics and injection moulding, metal stamping and machining, and glass handling. The common thread is any part with surface defects, rare anomalies, variant mixes or feature-position tolerances.
Keep reading
- Rule-based vs AI machine vision: when to use which
- How to inspect a part with only 20 images
- The inspection metric vendors do not advertise: false-negative rate
- Edge vs cloud: why line-speed AI stays on-device
- AI inspection in 30 minutes, without a vision engineer
- Automotive quality inspection with AI on the line
- Injection moulding and plastics QC: short-shot, flash and colour AI
- Glass inspection and positioning with AI: transparent and coated panels
- Chemical and petrochemical inspection: AI vision for hazardous (ATEX) areas
- Metal stamping and machining inspection: burrs, scratches and gauging
- The rare-defect problem: why you can never collect enough defect images
- Adding a new part variant to a running inspection line
- Unsupervised defect detection: flagging a defect it has never seen
- Escapes vs false rejects: the two errors that set inspection cost
- The cost of a missed defect: putting a number on one escape
- Build vs buy a machine vision system: a decision framework for 2026
- Total cost of ownership of an AI inspection system (without a price tag)