24 September 2026 · 6 min read · Mert Aytunur · Mechanical Engineer, University of Illinois Chicago
Stamped and machined metal is a hard surface to inspect for a physical reason: it is often shiny. A specular surface bounces light straight back, so a scratch or a burr that a hand can feel is invisible to a flatly lit camera. Add that the important faults, a fine burr, a hairline scratch, a slight deformation, are rare and varied, and a rules-and-thresholds approach struggles twice over.
Two things solve it together: the right lighting geometry, and anomaly detection that learns a good part.
Why does lighting matter more than the AI here?
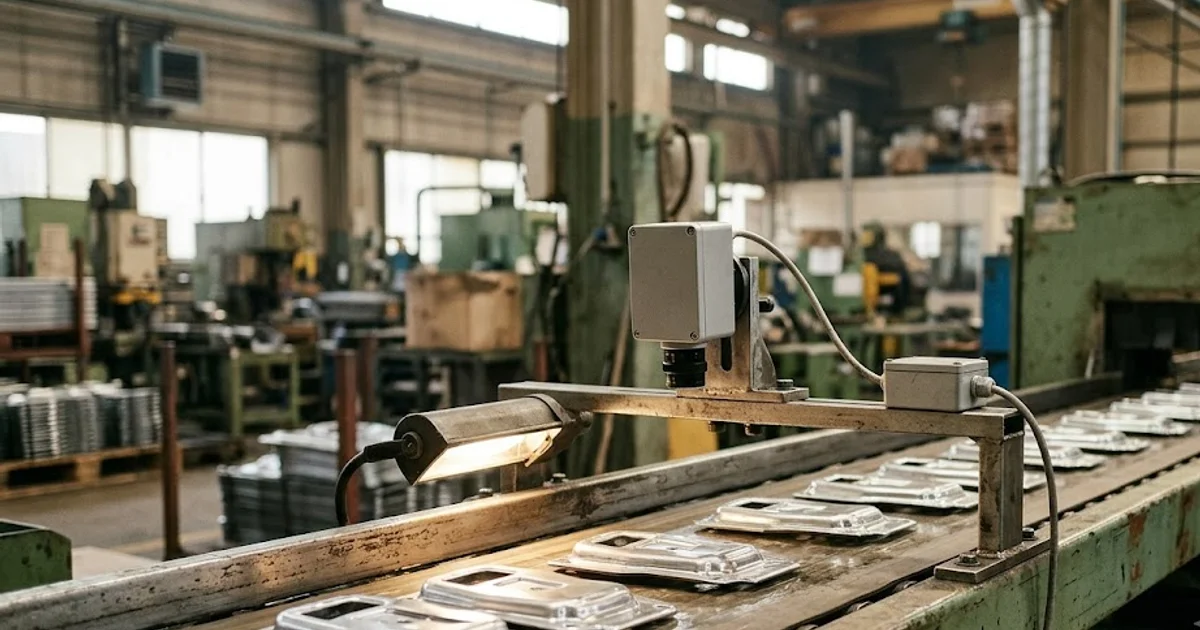
A defect that never appears in the image cannot be caught by any model, so on shiny metal the lighting comes first. The unit carries configurable directional, low-angle and coaxial lighting at 24V. Low-angle light rakes across the surface and throws a shadow off a raised burr, making it visible. Coaxial light comes back along the lens axis and reveals a scratch on a flat specular face that ordinary light washes out. With the flaw now in the image, anomaly detection trained on good parts flags it as a deviation.
Because it rejects by deviation rather than by matching a known defect, a deviation-scoring task benchmarked on public datasets like the MVTec Anomaly Detection dataset, it covers the long tail of rare surface faults from about 20 good images, without you collecting a catalogue of every scratch first. For that mechanism in full, see how to inspect a part with only 20 images.
Metal defects and how the unit handles each
| Defect or check | Mode and lighting | What it does |
|---|---|---|
| Burr on an edge | Anomaly, directional / low-angle light | Raised material caught as deviation |
| Surface scratch on shiny metal | Anomaly, coaxial light | Specular surface flaw revealed |
| Deformation or dent | Anomaly, trained on good parts | Shape deviation flagged |
| Hole position and feature | Measurement in millimetres | Deterministic coordinate check |
| Out-of-tolerance dimension | Measurement, classical CV | Pass/fail against the spec |
The bottom two rows are the other half of the job. Cosmetic anomaly detection is AI judgement; dimensional gauging is classical computer vision returning a deterministic measurement in millimetres. The hybrid approach runs both on one unit, so a part that is cosmetically clean but out of tolerance is still rejected.
Which unit, and who installs it?
The AV-S100 (IP54, 0-45 C) covers a standard machining or stamping cell for sheet panels, turned parts and fasteners; a hot-stamping process uses the AV-H100 (0-65 C) with identical optics and AI. Inference runs at about 30 ms per part, and pass/fail plus measurements reach the line over the five industrial protocols or the 24V outputs. Adente Vision is an edge-AI visual inspection unit built by ADENTE Advanced Engineering Technologies, part of the Aden Group, sold through automation system integrators, so the integrator who builds your cell adds inspection as a line item and keeps the customer. This post is a spoke of the pillar guide on AI visual inspection; see where it fits across real applications.