Anomaly and defect detection
Cap defect detection
Measured in the field
99.65% F1 · 0.69% false negative
Measured on a live cap-inspection line, at roughly 30 ms per part, with the model trained in under 48 hours.
The inspection point
A faulty cap is the most common cause of leakage after filling and of the complaint that follows. The defects are small, varied, and you rarely have a photograph of each one in advance: a hairline crack in the hinge, a locking lug that never engaged, a chip on the rim. Line speed rules out human inspection, so the decision has to be made in milliseconds.
How it runs on the line
The unit is mounted over the conveyor where the caps pass in a single lane. Anomaly and defect detection trains on good caps only and flags anything that deviates from the appearance it learned, which is what catches failure modes nobody photographed first. The decision goes to the PLC as pass/fail for every part, and the reject signal drives the ejection actuator.
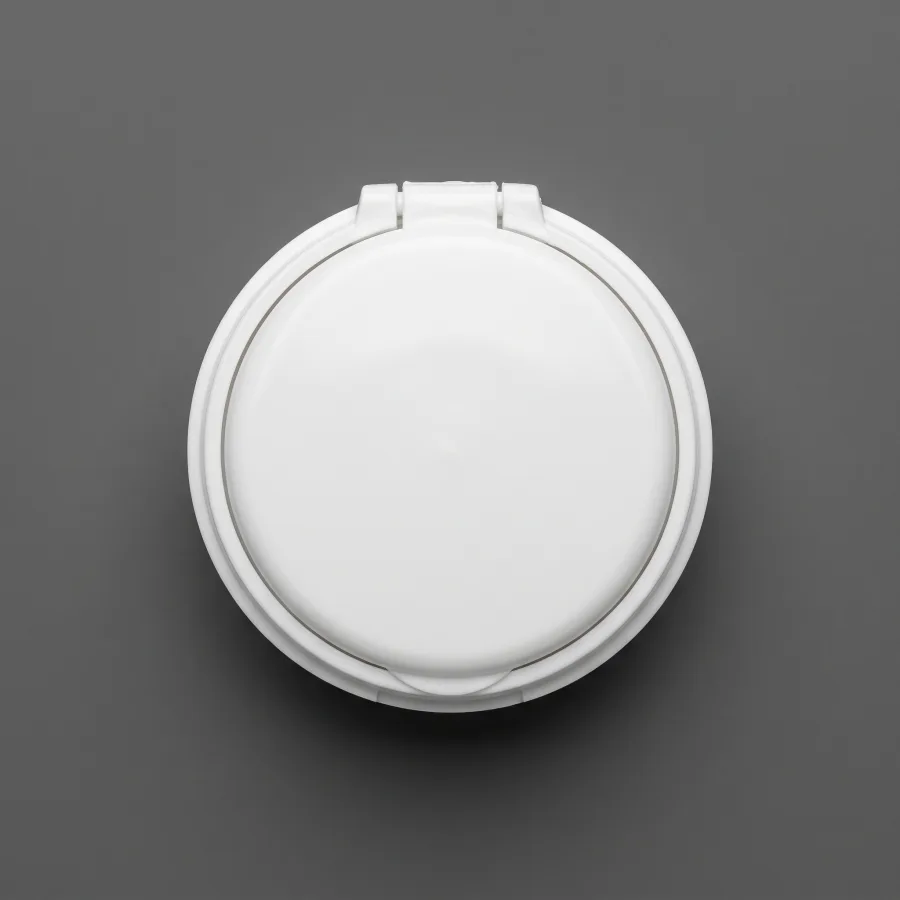 OK
OKGood cap 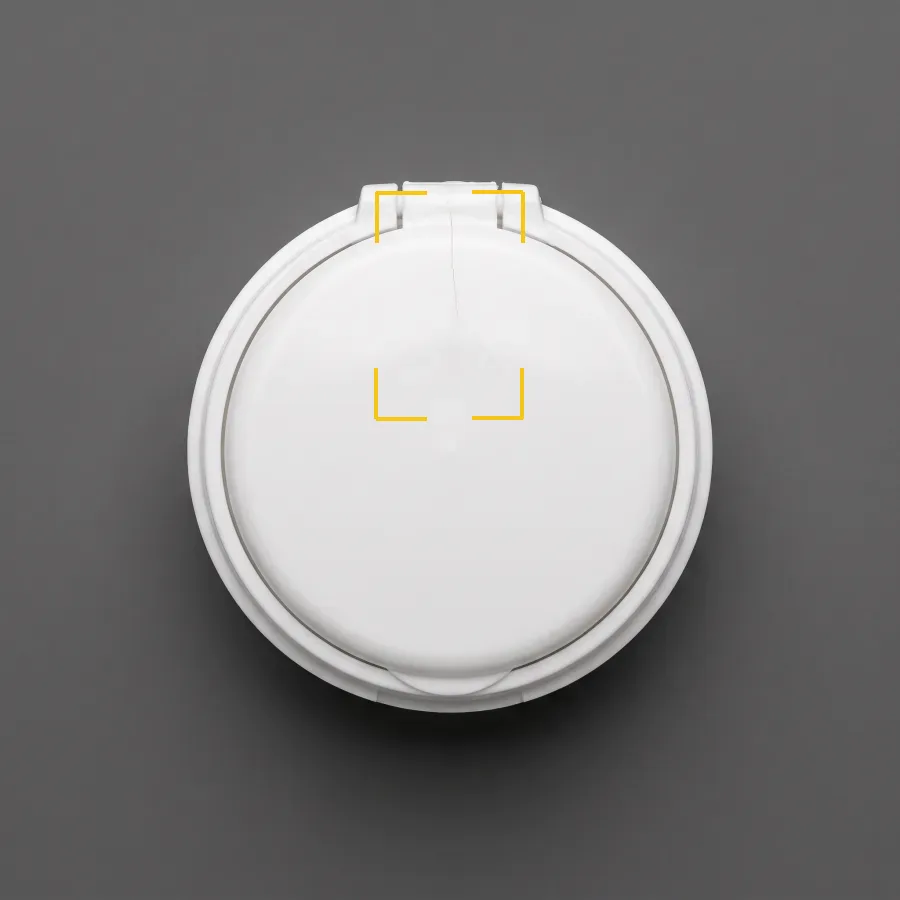 NOK
NOKHairline crack in the hinge
Application references
- Mode used
- Anomaly and defect detection
- Training set
- About 20 good caps
- Decision time
- ~30 ms per part
- Line signalling
- Pass/fail · ejection over digital I/O
Let us test your part.
We bring the unit to your line and test your own parts at your own line speed. We build the quote around what the test shows.