Measurement
Hole position measurement
Measured in the field
0.01 mm tolerance · in the field
The position of a 6 mm hole was measured to a 0.01 mm tolerance on parts moving through the line.
The inspection point
A drift in hole position usually surfaces at the assembly station, when the part refuses to seat, and by then the scrap has been made. The measurement has to happen at line speed, without touching the part, on every part. The difficulty is the narrow tolerance combined with the part never arriving in exactly the same place twice.
How it runs on the line
The unit is mounted at the measuring point and the lighting is placed to define the edge of the hole cleanly. Measurement mode finds the centre of the hole and reports its position against a reference, in millimetres. Because the output is a number rather than a verdict, it feeds statistical process control and a slow drift shows up in the trend before it produces scrap.
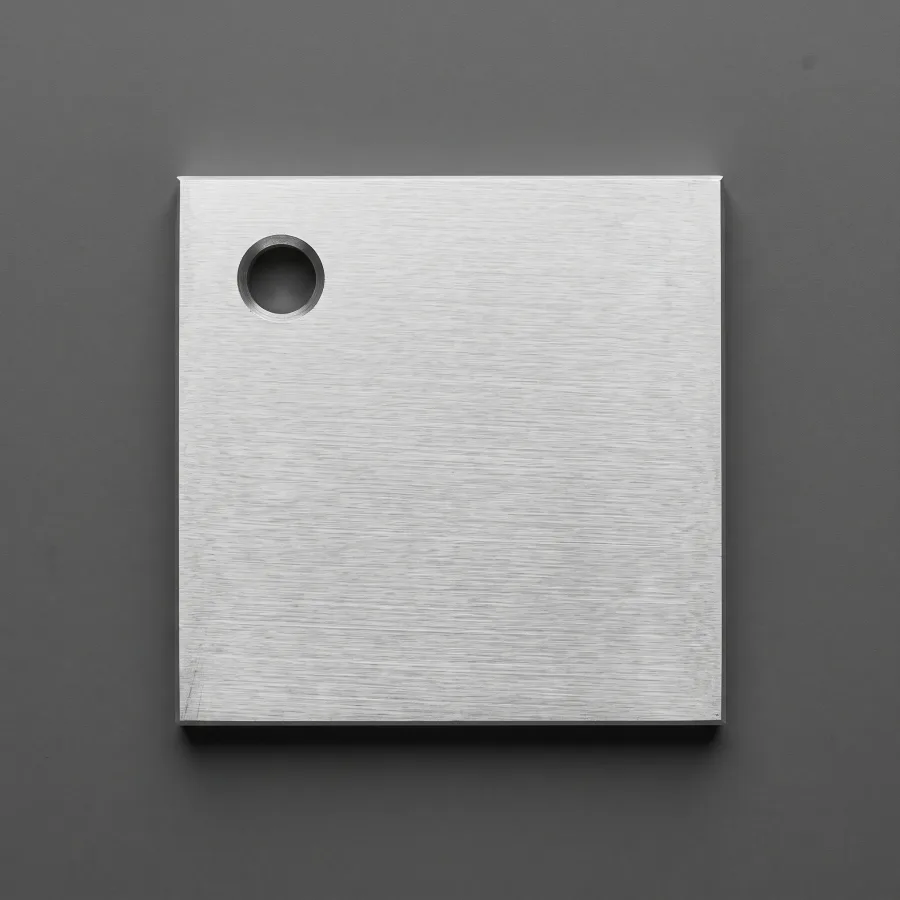 OK
OKHole position within tolerance 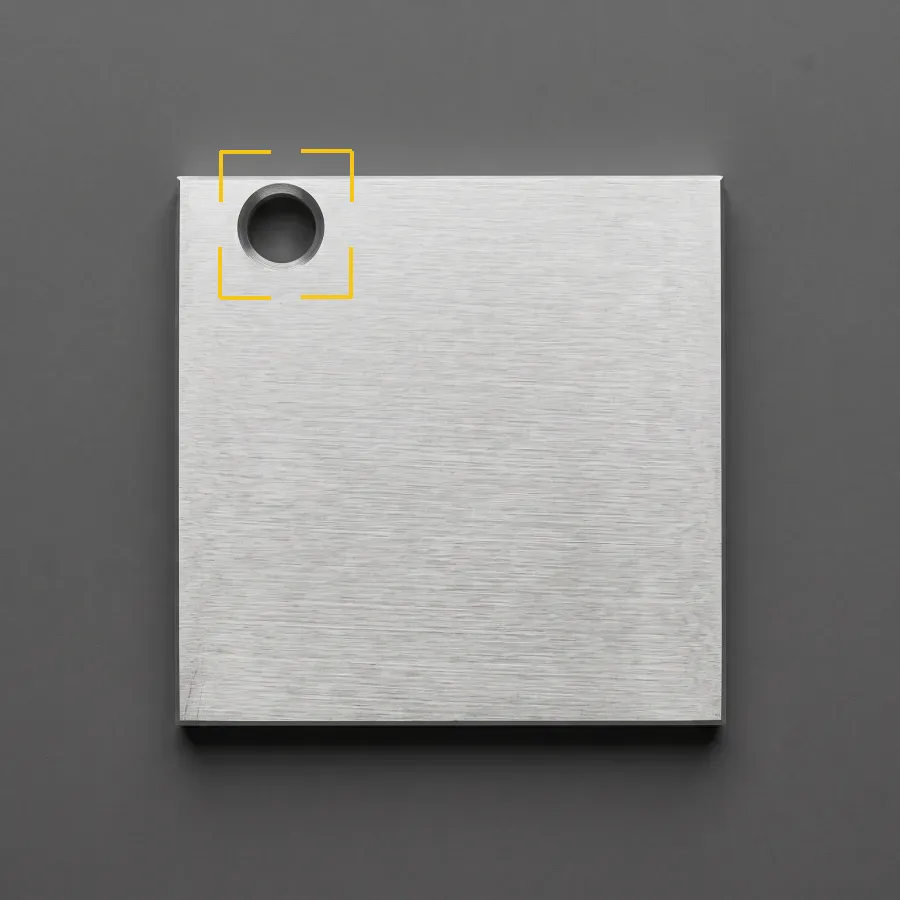 NOK
NOKHole position out of tolerance
Application references
- Mode used
- Measurement
- Measurement precision
- 0.01 mm
- Sample geometry
- 6 mm diameter hole
- Output
- Numeric position value + pass/fail
Let us test your part.
We bring the unit to your line and test your own parts at your own line speed. We build the quote around what the test shows.