Measurement
Gap and flush measurement
The inspection point
Gap and flush are the visible face of assembly quality; they are the first things a customer notices when looking at a door. The values live under a millimetre and change along the panel, so measuring at one point is misleading.
How it runs on the line
The unit is placed to see several points along the joint in the same frame. Measurement mode reports the width of the gap and the step between the two surfaces. The values are compared against the tolerance band, and a drifting trend is early warning for the assembly setting.
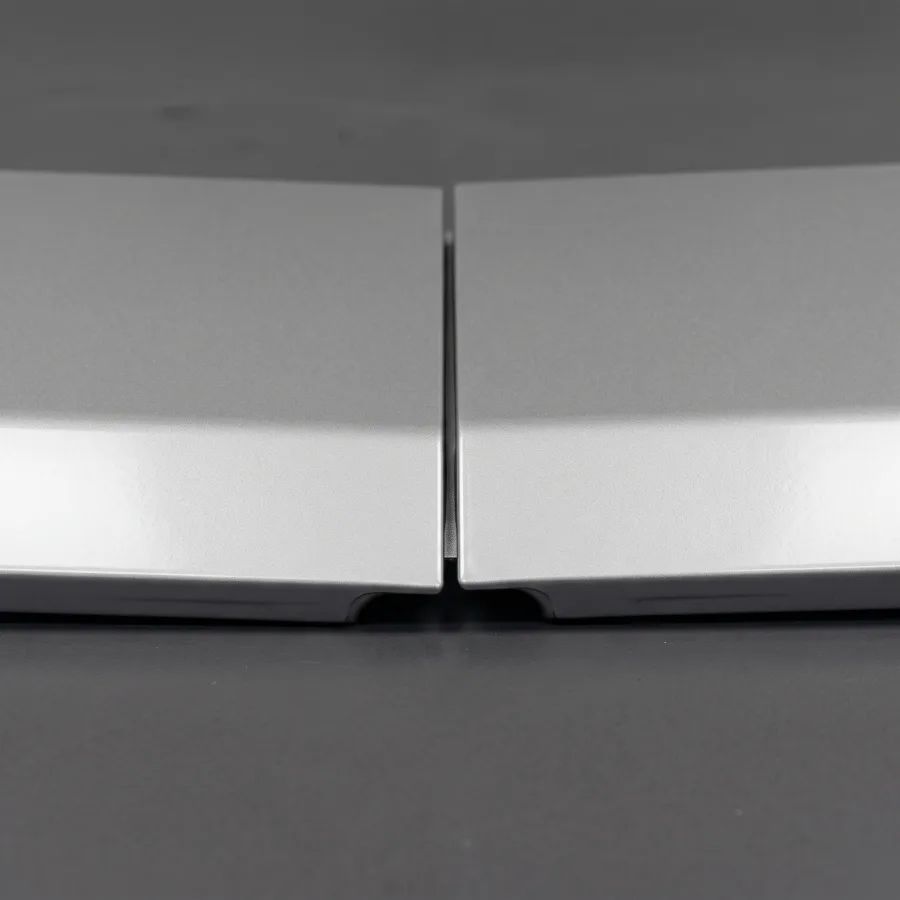 OK
OKEven gap, flush surfaces 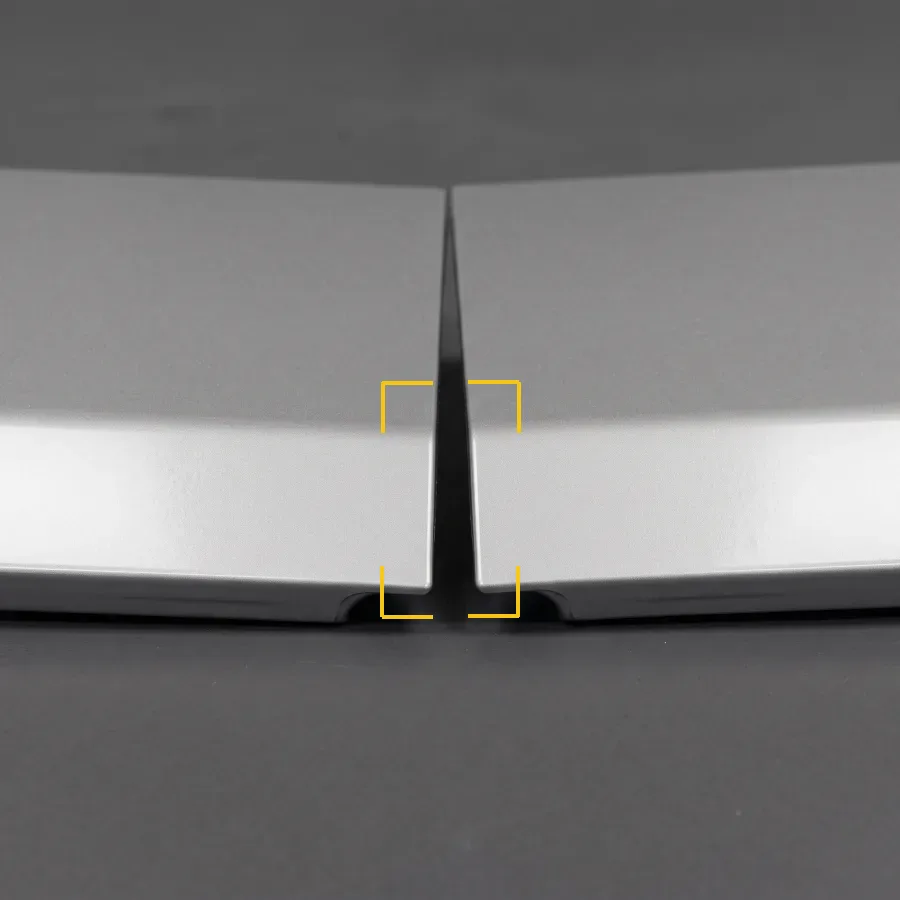 NOK
NOKGap wider at one end
Application references
- Mode used
- Measurement
- Output
- Gap and step, in mm
- Scope
- Several points along the joint
- Decision time
- ~90 ms per part
Let us test your part.
We bring the unit to your line and test your own parts at your own line speed. We build the quote around what the test shows.