Measurement
Edge and profile measurement
The inspection point
Dimensional drift rarely arrives in one part; it grows slowly across a shift as the tool heats up, the cutter wears and the dimension creeps. Sample measurement only sees that afterwards. The measurement has to happen on every part, without touching it.
How it runs on the line
The unit is fixed at the measuring point with the lighting set to define the edges sharply. Measurement mode finds the edges and reports length, width and corner radius in millimetres. The values are compared against tolerance, and both the pass/fail decision and the numbers go to the line.
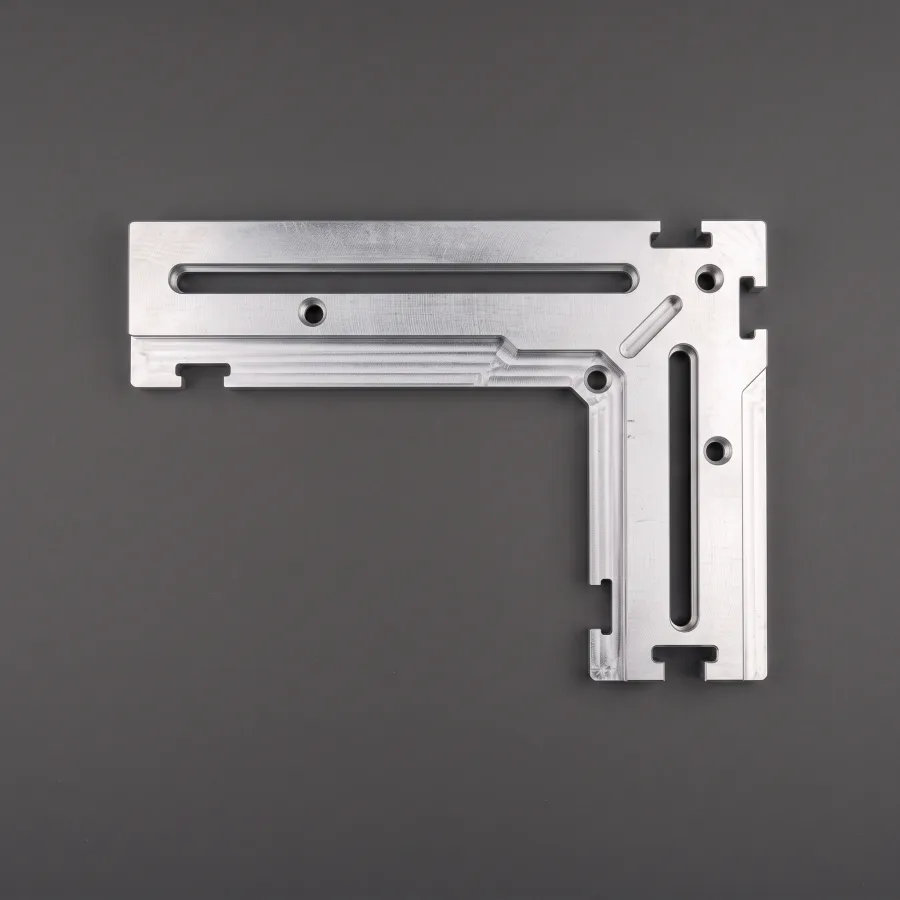 OK
OKStraight edges, square corners 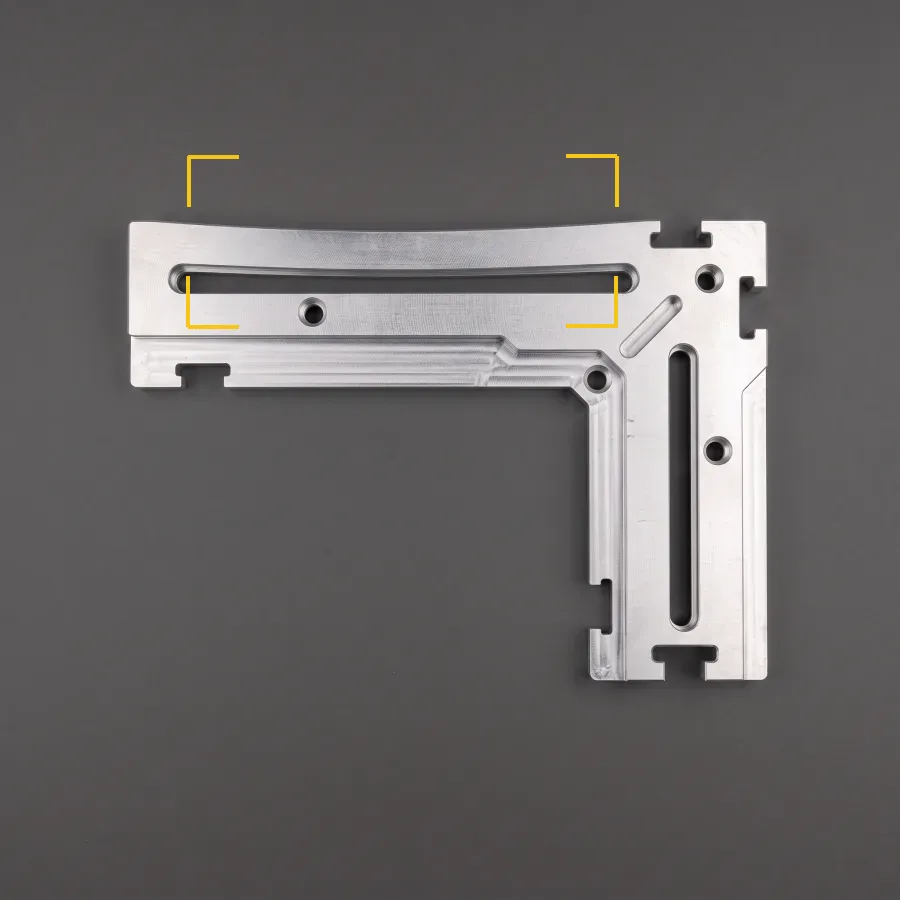 NOK
NOKOne edge bowed
Application references
- Mode used
- Measurement
- Output
- Numeric dimension + pass/fail
- What decides it
- Lighting for edge definition
- Decision time
- ~90 ms per part
Let us test your part.
We bring the unit to your line and test your own parts at your own line speed. We build the quote around what the test shows.