Updated July 2026 · 6 min read · Serkan İnkaya · Mechanical Engineer, ODTÜ
What does dimensional gauging measure on a part?
Dimensional gauging turns an image into numbers with units: how long, how wide, how far apart, where a hole sits. Instead of asking whether a part looks right, it asks whether a feature is within tolerance, and returns a value in millimetres you can log and act on. On a real part that means linear dimensions such as a length, a width or a gap, hole and feature positions as X and Y coordinates, hole diameters, and the spacing between two features.
This is the measurement half of the hybrid design. Adente Vision is an edge-AI visual inspection unit built by ADENTE Advanced Engineering Technologies, part of the Aden Group, sold through automation system integrators, and it combines classical computer vision for measurement with AI inference for judgement. Measurement is one of the five inspection modes, alongside Anomaly & Defect Detection, Assembly & Missing Part, Code Reading and Part Identification, and it is powered by the classical CV half of the hybrid design, producing feature coordinates and dimensions per part while the other modes run on the same capture.
The unit captures the part once and can both measure it and judge it, so a single station returns a millimetre reading and an appearance verdict rather than needing a separate gauge downstream.
Why does classical computer vision give deterministic millimetres?
Measurement wants a repeatable number, not a probability, and that is exactly what classical computer vision provides. Edge detection finds the boundary of a feature to sub-pixel precision, and a calibration that maps pixels to millimetres turns that boundary into a real dimension. Give the same part and the same lighting, and the algorithm returns the same value, because it is geometry, not a learned likelihood. That determinism is why measurement sits on the classical side of the hybrid split while judgement calls, is this a defect, sit on the AI side.
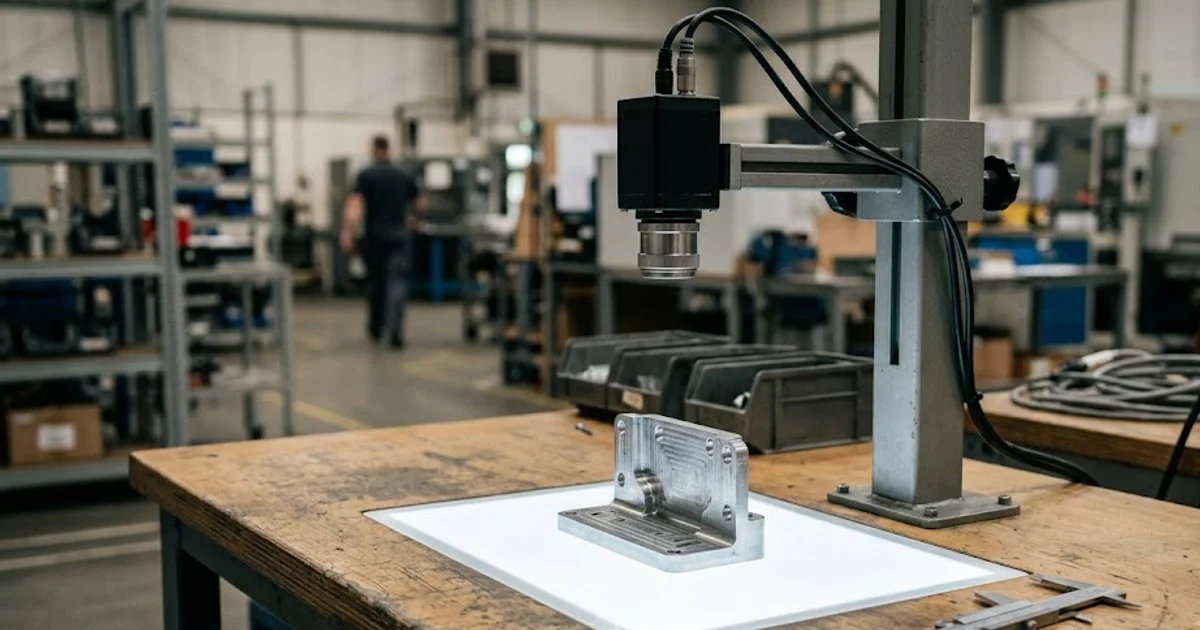
The reading depends on the optics and the calibration. The unit uses up to a 12 MP global-shutter camera on a C-mount lens, so the resolution and the field of view set how fine a feature it can resolve. The accuracy in millimetres you can commit to for a given tolerance depends on that field of view, the calibration and the part presentation, so it needs an application-specific measurement rather than a single headline figure. A tolerance check is only as trustworthy as the calibration behind it, which is why measurement is set up against a known reference at commissioning.
How does dimensional gauging combine with the other checks on one unit?
The value of measurement on this unit is that it does not stand alone. Because one capture feeds both the classical CV measurement and the AI judgement, the unit can confirm a part is dimensionally in tolerance and free of cosmetic defects in the same pass. A machined housing can be measured, hole position and bore in millimetres, while the Anomaly & Defect Detection mode flags a scratch, a burr or a short-shot that no tolerance would catch. The verdict the PLC receives can combine both: out of tolerance or visibly defective both fail.
| Measurement check | How it is measured | Output per part |
|---|---|---|
| Linear dimension (length, width, gap) | Classical CV edge detection, calibrated pixels to mm | Value in mm, pass/fail against tolerance |
| Hole or feature position | Feature located in the calibrated field of view | X and Y coordinates in mm, deviation from nominal |
| Hole diameter or bore | Edge fit around the feature | Diameter in mm, pass/fail against tolerance |
| Feature-to-feature spacing | Distance between two located features | Spacing in mm, deviation from nominal |
| Position or profile deviation | Located geometry compared to the nominal | mm deviation, logged for traceability |
Pairing measurement with anomaly is what lets one station replace a gauge and a visual check at once. The tolerance side follows the same intent as geometrical product specification standards such as ISO 1101, where position and form are defined against a nominal rather than eyeballed.
How are measurements recorded for traceability?
A measurement is most useful when it is kept, not just checked. The unit logs the per-part values and the pass/fail against tolerance to its web-based dashboard, and sends the verdict to the PLC over the fieldbus, so a dimension is both a live gate and a stored record. When a downstream problem appears, the log shows whether the feature was drifting toward its limit before it crossed, which turns a scrap investigation into a data question.
Recording measurement rather than a bare pass/fail also supports process control: a slow trend in a hole position or a bore diameter is an early warning that a tool is wearing, visible in the numbers before any part fails. For the wider design that puts measurement and judgement on one unit, see the sibling post on hybrid machine vision; to see where gauging sits alongside the other tasks the unit runs, browse the inspection applications; and for the full method behind the modes, see the pillar guide.