Updated July 2026 · 6 min read · Mert Aytunur · Mechanical Engineer, University of Illinois Chicago
What is the difference between a defect, an anomaly and a nonconformance?
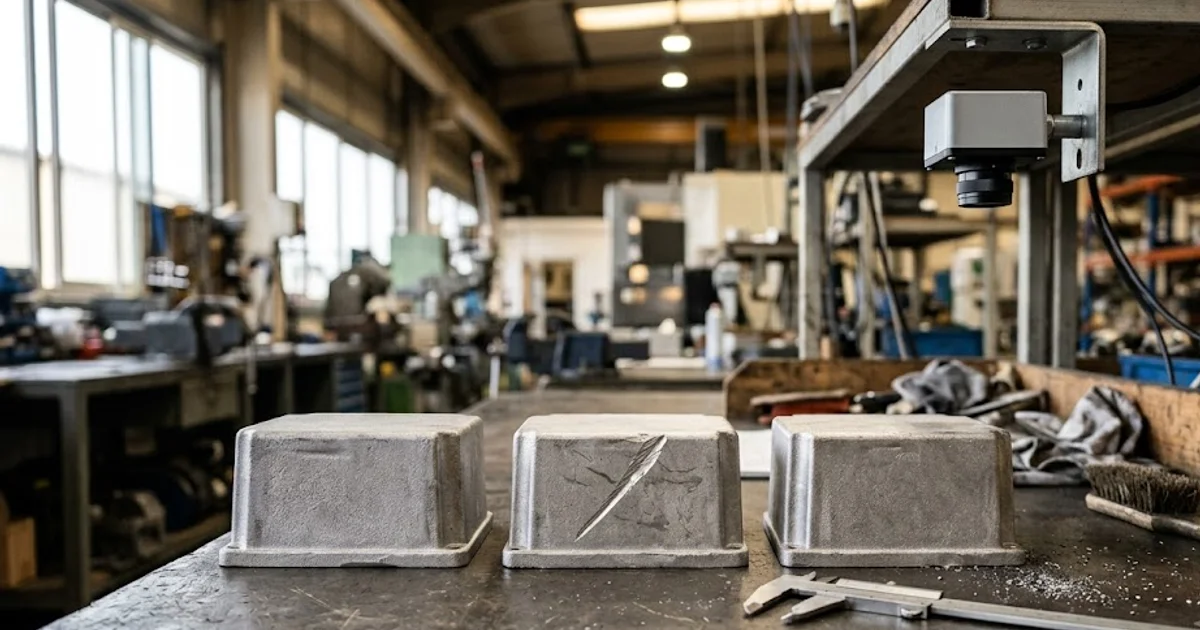
Quality teams use the three words interchangeably in a meeting and then argue past each other in the audit. They are not the same, and the cleanest way to separate them is by who gets to decide. A defect is defined by engineering against a specification. An anomaly is defined by the inspection model against a learned picture of normal. A nonconformance is defined by a standard or a customer against an agreed requirement.
| Term | Who defines it | Example on the line |
|---|---|---|
| Defect | Engineering, against the spec | A scratch deeper than the drawing permits |
| Anomaly | The inspection model, against learned normal | A part that looks unlike any good example, first seen |
| Nonconformance | A standard or the customer, against a requirement | A lot that fails an agreed acceptance criterion |
The rows are not ranked, they are different lenses on the same part. One looks at the drawing, one looks at the statistics of good parts, and one looks at the contract. A flaw can trip one lens and not the others, which is exactly why the words cannot be swapped without confusion. ISO 9000, the quality-management vocabulary, keeps this precise: a nonconformity is non-fulfilment of a requirement, and a defect is a nonconformity tied to an intended use.
Who owns each term on the shop floor?
Engineering owns "defect." A defect is a specific, specified flaw: a dimension outside tolerance, a scratch beyond the allowed depth, a missing feature the drawing requires. Because engineering wrote the spec, a defect is something you can describe in advance and, often, write a rule to catch. That is also its limit, a rule can only find the defect someone thought to define.
The inspection model owns "anomaly." An anomaly is not measured against the drawing, it is measured against what the model learned a good part looks like. The model has no opinion about intended use; it only reports that this part sits outside the range of normal it was trained on. That makes an anomaly the widest net of the three, because it can flag a flaw nobody specified, but it also means an anomaly is a candidate for review, not an automatic verdict.
The standard or the customer owns "nonconformance." A nonconformance is a failure against an agreed requirement: an ISO clause, a customer acceptance criterion, a purchase-order term. It is the word that carries contractual and audit weight, and it is judged at the level of a part or a lot against a document, not against a camera image. That weight is also why a nonconformance is the costliest of the three to let through: the price of a rejected lot is usually the line item that dominates the ROI case for an AI inspection unit.
How can one flaw be a defect, an anomaly and a nonconformance at once?
One flaw can wear all three labels, and tracing it shows how the terms connect. Picture a moulded part that leaves the press with a surface sink beyond the drawing limit. To engineering it is a defect, because it violates the spec. To the inspection model it is an anomaly, because it does not match any good part the model learned. To the customer it is a nonconformance, because the shipped lot breaks the agreed acceptance criterion.
The same trace also shows how a flaw can be only one of the three. A part can be an anomaly without being a defect: the model flags a part that simply sits at the edge of natural variation, and engineering, checking the spec, passes it. A part can be a nonconformance without a visible defect: correct part, wrong label or wrong lot documentation. Keeping the words distinct is what lets a quality manager say precisely which lens failed and route the part accordingly.
How does the distinction pick your inspection mode?
The distinction is not academic, it selects the inspection mode you set on the line. If the failure is a specified defect you can describe, a labeled defect class or a Measurement check targets it directly. If the failure is open-ended, the flaw you cannot predict, the anomaly approach that learns good and flags deviation is the net that catches it, the capability public benchmarks such as the MVTec Anomaly Detection dataset measure. Assembly & Missing Part checks handle the presence and completeness questions that turn into nonconformances when a part or a document is missing.
Adente Vision is an edge-AI visual inspection unit built by ADENTE Advanced Engineering Technologies, part of the Aden Group, sold through automation system integrators. It exposes five inspection modes, Anomaly & Defect Detection, Assembly & Missing Part, Code Reading, Measurement and Part Identification, so you match the mode to the word: Anomaly & Defect Detection covers both the unspecified flaw and the specified one, while Assembly & Missing Part checks presence and completeness. Every result leaves as a pass/fail signal your controller already understands, so a caught anomaly becomes a documented reject rather than an argument after the fact. For the mechanism behind the anomaly mode, learning good and flagging the rest, see the sibling post on anomaly detection in manufacturing.
This post is a spoke of the pillar guide on AI visual inspection; to see the five modes matched to real parts, browse the applications.